Luxury Pool House Construction - Louisville, KY
A Three-Phase Whole-Home Renovation
What began as a vision for a more functional and elevated home evolved into a carefully planned, multi-phase renovation project spanning more than a year. The homeowners partnered with SB Home Renovations to execute the work in strategic phases that allowed construction to flow efficiently while minimizing disruption to daily life.
The full project included:
- Phase 1: Basement renovation with a new bathroom addition and upstairs children's bathroom renovations
- Phase 2: Primary bathroom and powder room renovation
- Phase 3: Custom pool house new construction
Phase 1 began in February 2025 and completed the final phase in April 2026. Throughout the process, crews worked continuously across different areas of the property to maintain momentum and ensure each phase connected seamlessly into the next.
This project highlight focuses on Phase 3 - the custom pool house construction.
THe Homeowner's Vision
The homeowner wanted more than a basic outdoor structure. The goal was to create a fully integrated extension of the home that could function as both a relaxing retreat and an entertainment hub for family and guests.
Key priorities included:
- A durable exterior suited for Kentucky weather
- Seamless indoor-outdoor entertaining
- High-end finishes with timeless appeal
- Functional cooking and hosting areas
- Comfortable gathering spaces around the fireplace
- Materials that complemented the main home's design aesthetic
Because the pool house was part of a larger renovation strategy, every design and construction decision needed to coordinate with the work completed in the previous two phases.
Exterior Features and Materials
The exterior of the pool house was designed to balance durability with upscale curb appeal. Features included:
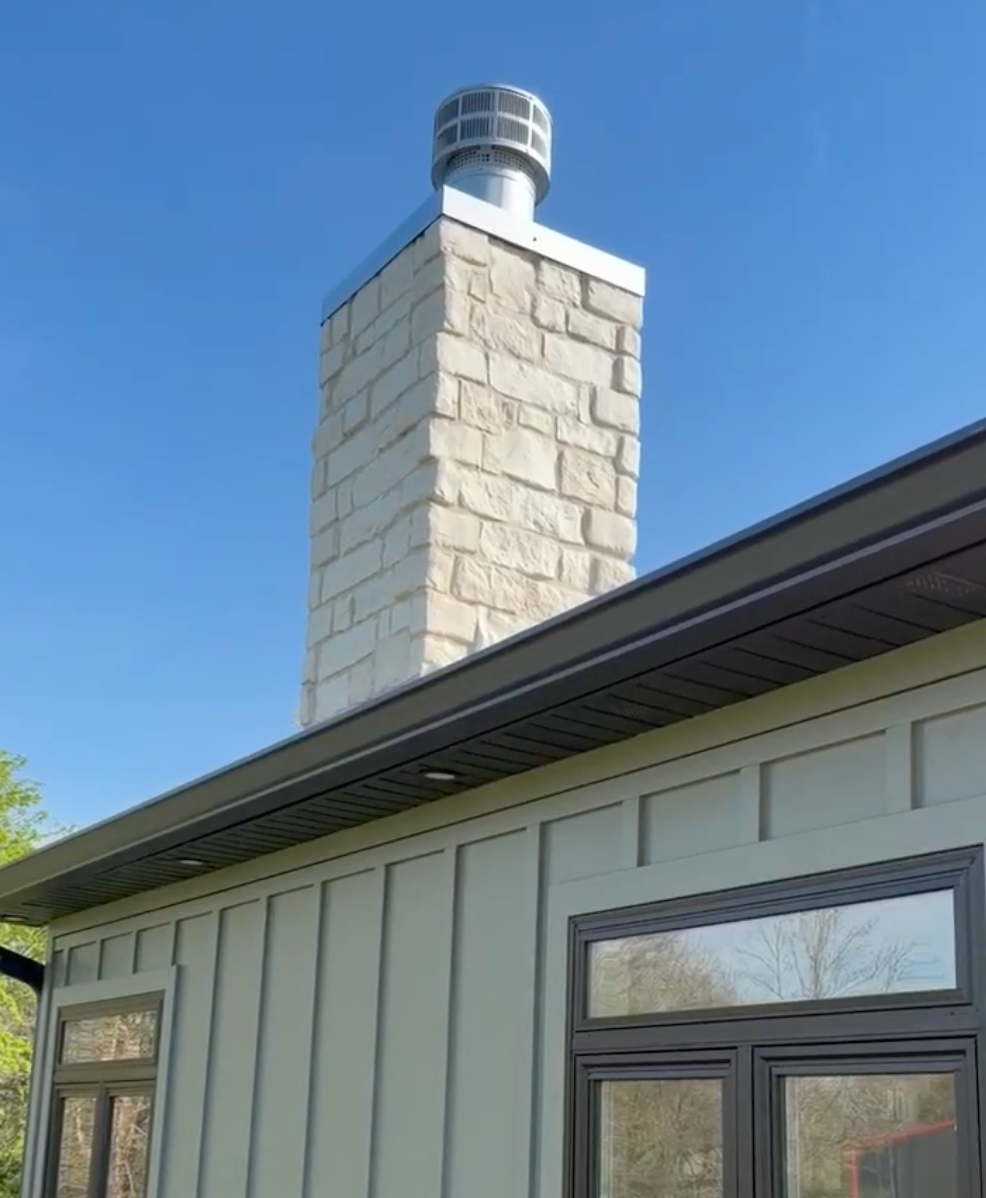
- Hardie Board siding for long-term weather resistance
- Black metal roofing for a clean, modern contrast
- Trex decking in the color "Jasper"
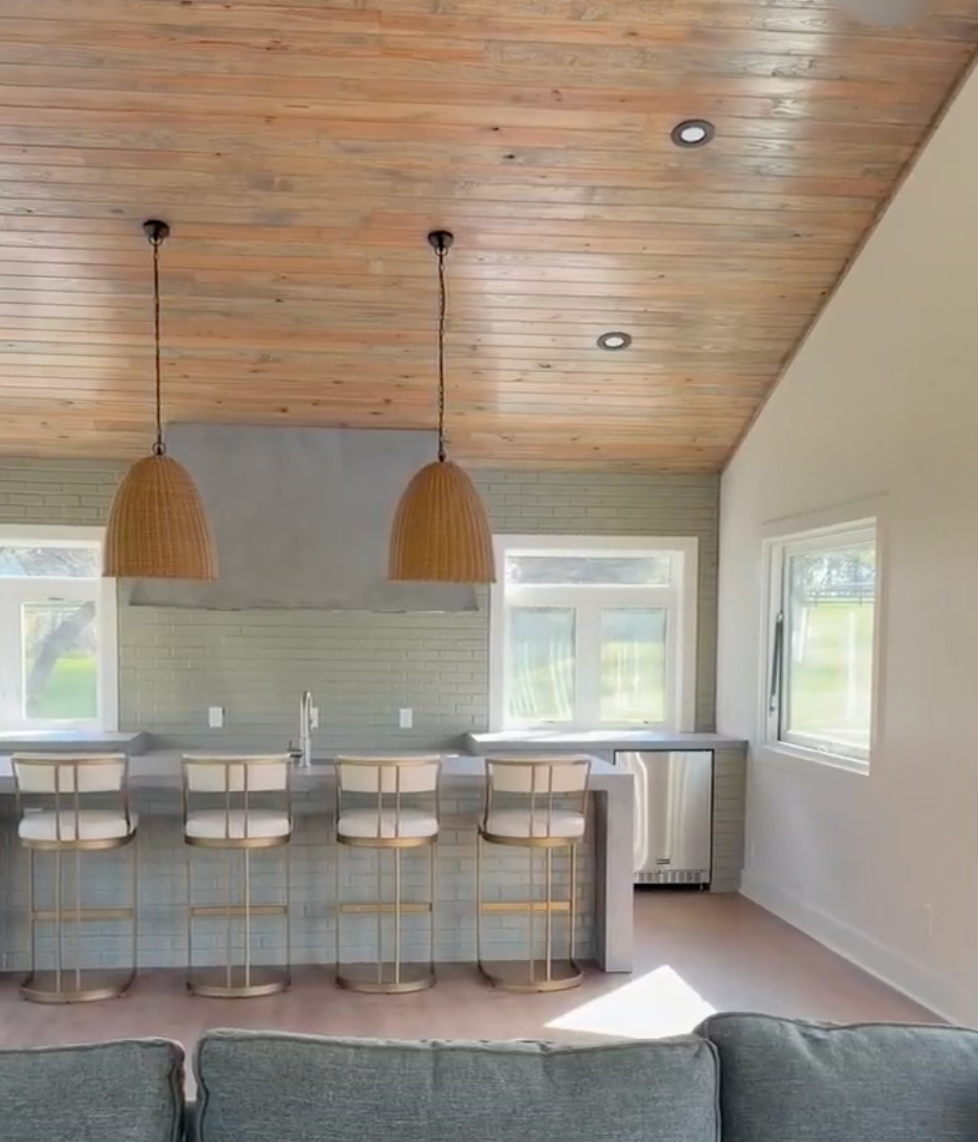
- Wood plank ceiling detail stained to match the track system
- Aged bronze door hardware for a warm, architectural accent
- Pass-through serving window for entertaining convenience
The combination of composite decking, metal roofing, and fiber cement siding created a low-maintenance exterior capable of standing up to Kentucky's changing seasons.
Interior Design and Features
Inside the pool house, the design focused on warmth, functionality, and elevated finishes. Features included:
- Sherwin Williams "White Dove" interior paint
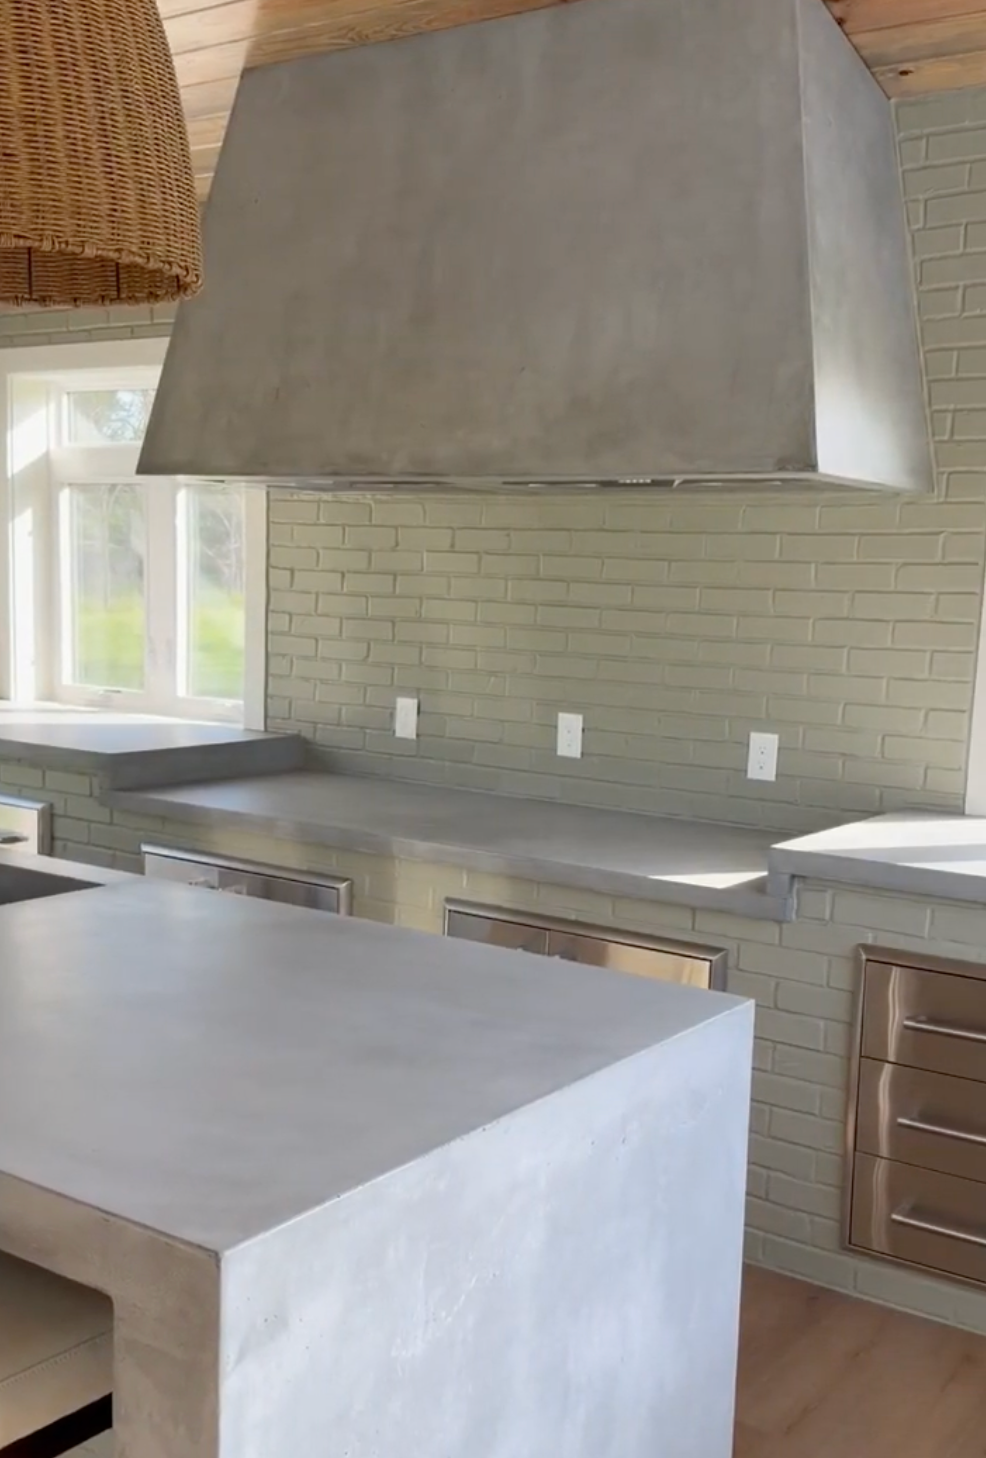
- Waterfall edge concrete island countertop
- Custom shingled concrete range hood
- Stainless steel appliances
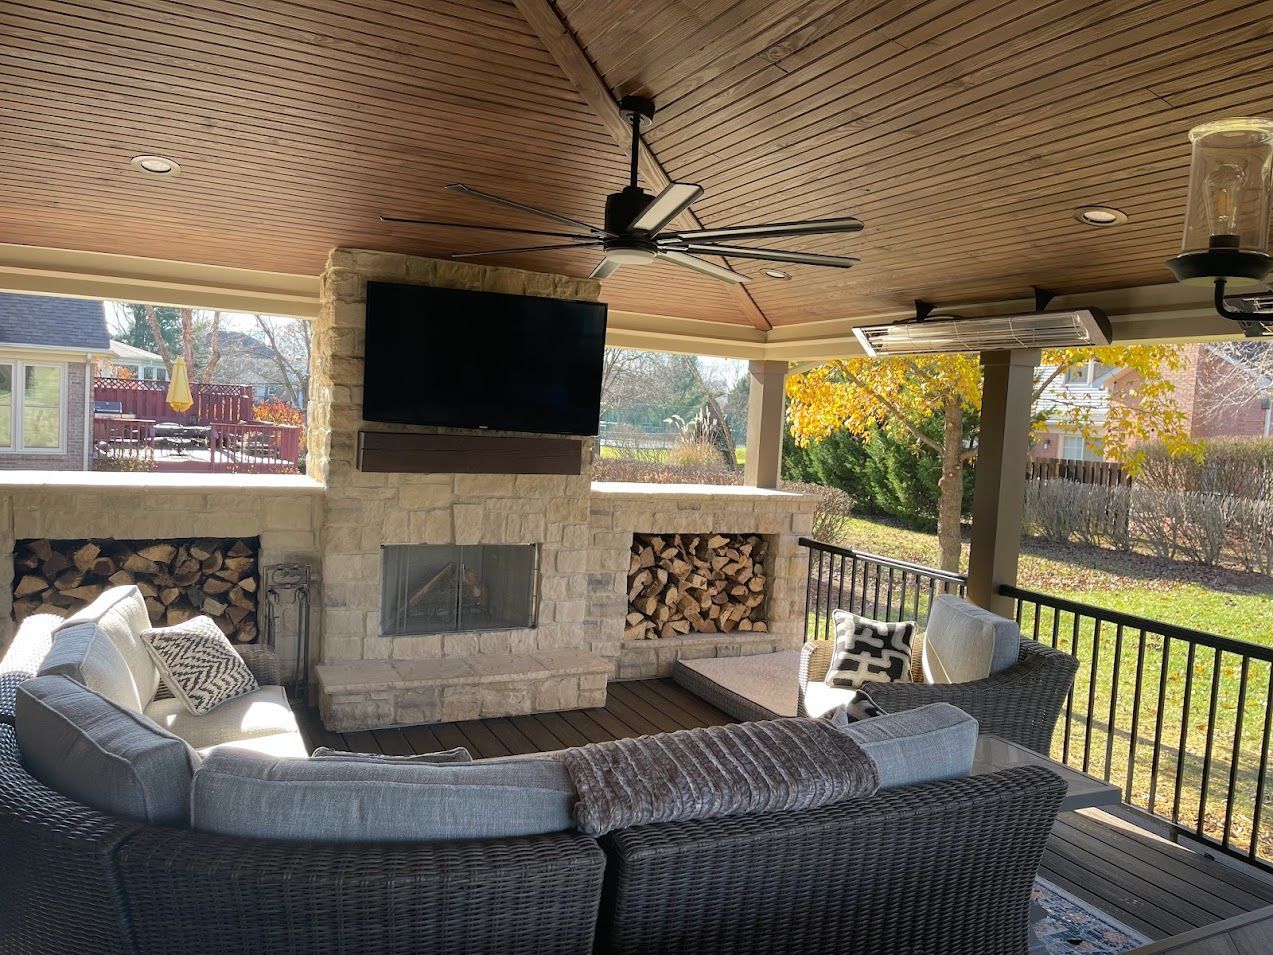
- Stone fireplace built with custom rubble masonry
- Built-in bench seating on both sides of the fireplace
The fireplace became a major focal point of the space, creating a comfortable gathering area while adding texture and craftsmanship to the interior.
The concrete waterfall island introduced a modern architectural element that balanced the rustic texture of the stone fireplace and wood ceiling details.
Final Outcome
The completed pool house successfully transformed the backyard into a functional luxury outdoor living space tailored to the homeowner's lifestyle.
By combining thoughtful design, durable materials, and detailed craftsmanship, the project delivered:
- A dedicated entertainment and gathering space
- Seamless indoor-outdoor functionality
- Long-lasting exterior materials
- High-end architectural finishes
- Cohesive design continuity with the rest of the home renovation
Most importantly, the phased approach allowed the homeowner to complete a large-scale renovation project in an organized, manageable way without sacrificing quality or vision.